3085 W SHASTA AVE, Roseburg, OR 97471
- $349,000
- 3
- BD
- 2
- BA
- 1,579
- SqFt




- List Price
- $349,000
- Days on Market
- 2
- Status
- ACTIVE
- MLS#
- 690766603
- Bedrooms
- 3
- Bathrooms
- 2
- Living Area
- 1,579
- Lot Size
- 10, 000 to 14, 999 SqFt
- Region
- Douglas Co: SW Roseburg/inside Roseburg SD
Property Description
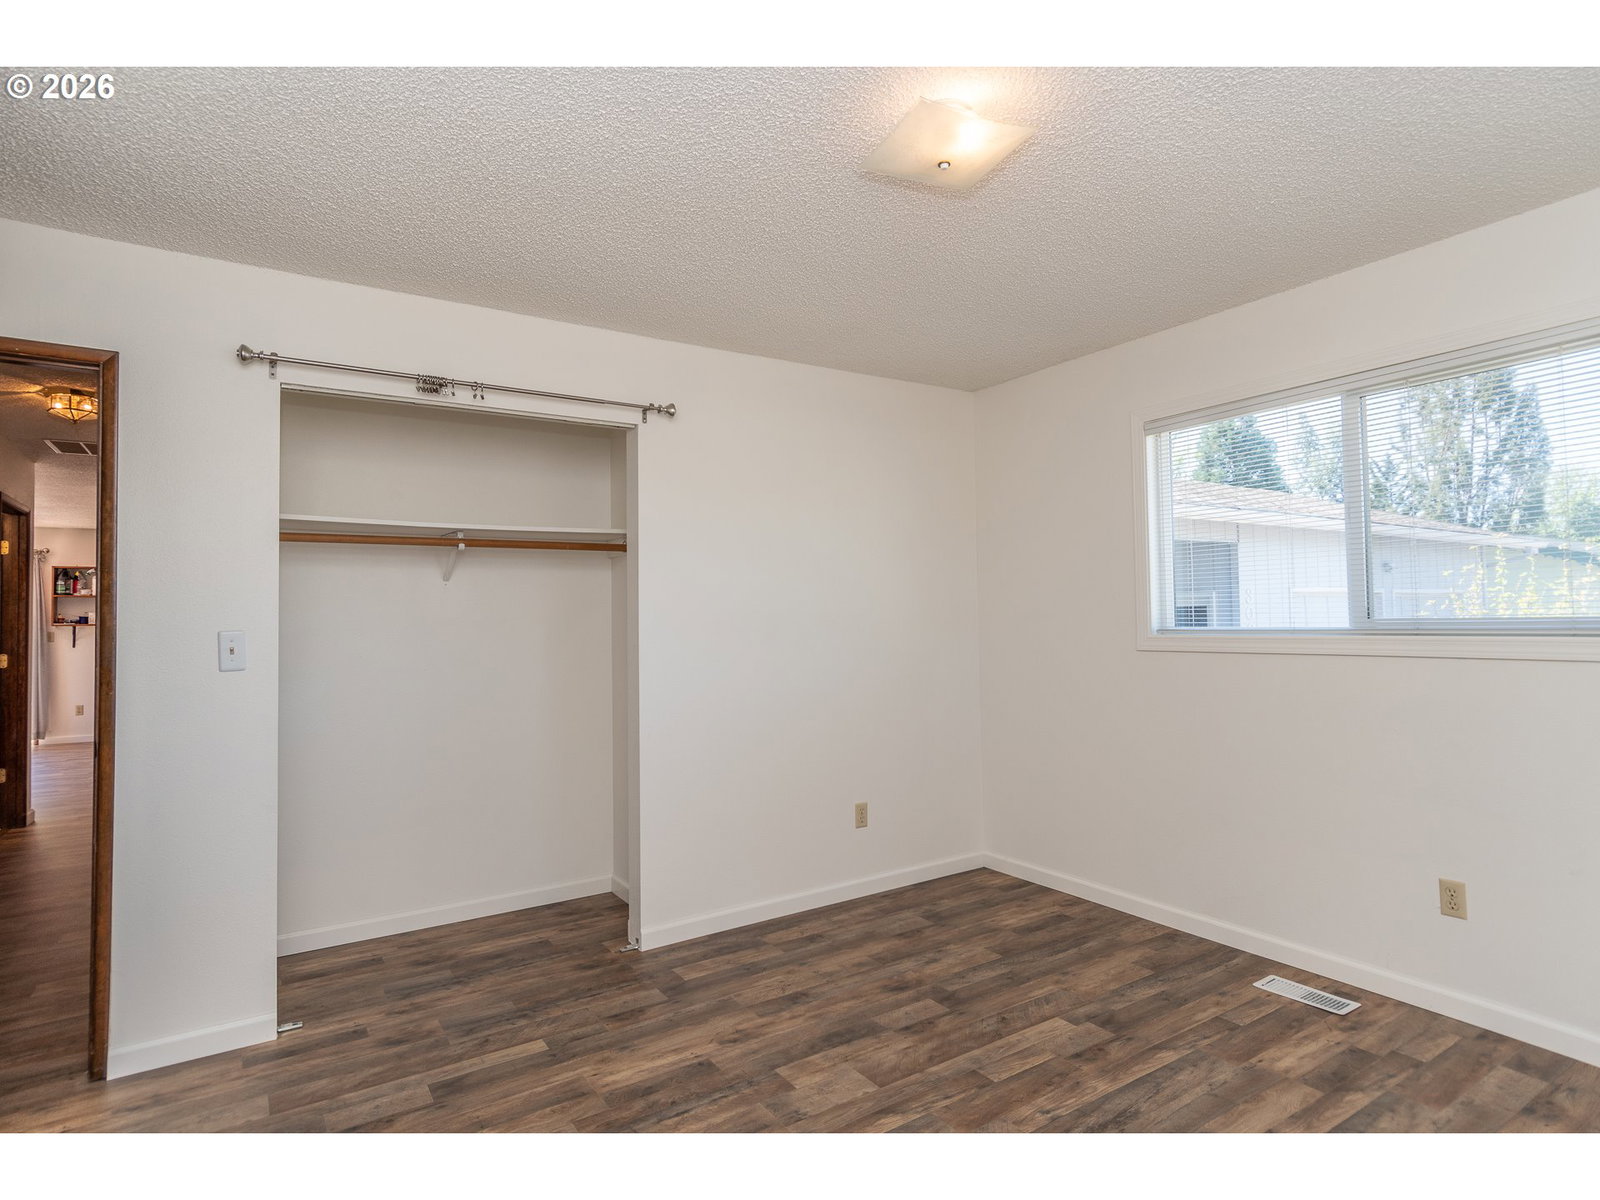
Welcome to this beautifully refreshed one-level 3-bedroom, 2-bath home in a quiet West Side neighborhood. Fresh interior and exterior paint, new LVP flooring, and updated vinyl windows create a clean, inviting feel throughout. The kitchen features granite countertops and tile flooring, while tile continues through the entryway and bathroom. The spacious kitchen opens to a separate family room with built-ins and a sliding glass door leading to the newly painted deck—perfect for relaxing or entertaining. The laundry room features tile flooring and a convenient utility sink. Step outside to a large, fully fenced backyard featuring a greenhouse, raised garden beds. The front yard features a lovely rose garden filled with fragrant blooms. Additional highlights include an oversized garage with ample storage, RV parking, and all appliances—including washer and dryer. Convenient, comfortable, and move-in ready, this West Side home offers flexible living space, excellent outdoor amenities, and plenty of room for gardening, hobbies, storage, and entertaining.
Additional Information
- Tax Amount
- $3,207
- Year Built
- 1974
- High School
- Roseburg
- Elementary School
- Fullerton IV
- Middle School
- Fremont
- Fireplaces Total
- 1
- Garage Spaces
- 2
- Garage Type
- Attached, Oversized
- Acres
- 0.24
- Living Area
- 1,579
- Stories
- 1
- Property Type
- Single Family Residence
- Terms
- Cash, Conventional, FHA, USDA Loan, VA Loan
- Accessibility Features
- Garage on Main, Main Floor Bedroom w/Bath, Minimal Steps, Natural Lighting, One Level, Parking, Utility Room On Main, Walk-in Shower
- Master Bedroom Level
- Main
- Cooling Description
- Central Air
- Fireplace Description
- Wood Burning
- Fuel Description
- Electricity, Gas
- Heating Description
- Forced Air
- Hot Water Description
- Electricity, Tank
- Exterior Description
- T-111 Siding
- Roof Type
- Composition
- Sewer Description
- Public Sewer
- Style
- 1 Story, Ranch
- View
- Mountain(s), Trees/Woods, Valley
- Parking
- Driveway, RV Access/Parking
- Parking Description
- Driveway, RV Access/Parking
- Road Surface
- Paved
- Exterior Features
- Deck, Fenced, Greenhouse, Outbuilding, Porch, Raised Beds, RV Parking, Tool Shed, Yard
- Interior Features
- Ceiling Fan(s), Granite, Laundry, Luxury Vinyl Plank, Tile Floor, Washer/Dryer
- Kitchen Appliances
- Dishwasher, Disposal, Free-Standing Range, Free-Standing Refrigerator, Granite, Pantry, Tile
Mortgage Calculator
Listing courtesy of The Neil Company Real Estate.
 The content relating to real estate for sale on this site comes in part from the IDX program of the RMLS of Portland, Oregon. Real Estate listings held by brokerage firms other than this firm are marked with the RMLS logo, and detailed information about these properties include the name of the listing's broker. Listing content is copyright © 2026 RMLS of Portland, Oregon. All information provided is deemed reliable but is not guaranteed and should be independently verified. This content last updated on . Some properties which appear for sale on this web site may subsequently have sold or may no longer be available.