650 W 25TH PL, Eugene, OR 97405
- $660,000
- 3
- BD
- 2
- BA
- 2,124
- SqFt
- Sold Price
- $660,000
- List Price
- $649,000
- Closing Date
- Aug 21, 2025
- Days on Market
- 21
- Status
- SOLD
- MLS#
- 684904479
- Bedrooms
- 3
- Bathrooms
- 2
- Living Area
- 2,124
- Lot Size
- 5, 000 to 6, 999 SqFt
- Region
- Lane Co: Southwest Eugene
Property Description
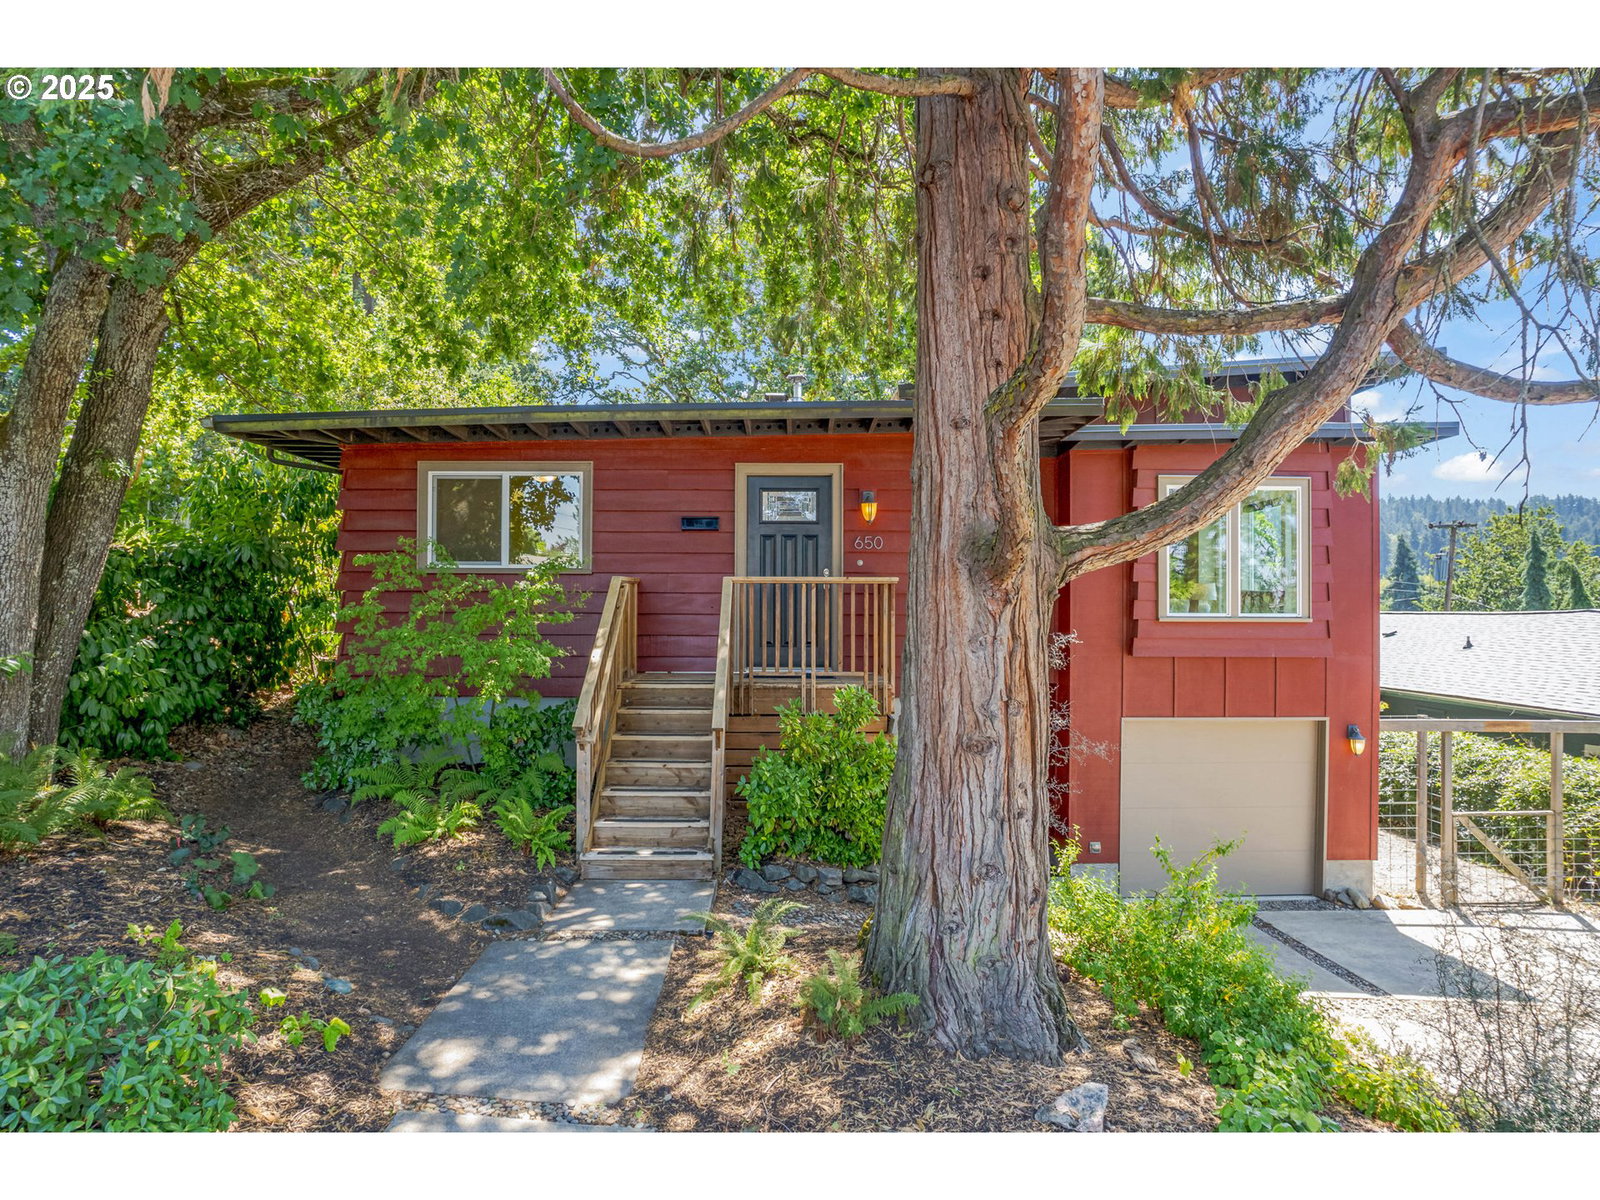
Chic custom contemporary in South Eugene with sunset views! This stylish and thoughtfully designed 3 bedroom, 2 bath home offers an elevated living experience with the perfect balance of comfort and functionality. The open-concept living and dining area has high ceilings, wood floors, a statement fireplace with a Lopi woodstove insert, and oversized windows with sunset and coast range views. The adjacent deck is the perfect perch in the treetops for summer evenings or morning coffee. The gourmet kitchen has granite counters, stainless steel appliances, and ample cabinetry with plenty of room to create. Two generously sized bedrooms, guest rooms, or office spaces and a full bath complete the main level. Downstairs, the expansive primary suite is a private retreat, with a second wood-burning fireplace, a custom tiled bath with walk-in shower, a walk-in closet, and a private patio, along with a spacious media/family room. The fully enclosed backyard has been thoughtfully landscaped for privacy and tranquility with mature shade trees and multiple garden spaces to unwind or entertain. Ideally located in the Friendly neighborhood, close to South Eugene schools, stores, and neighborhood hot spots. Stylish, functional, and full of heart -- this must be the place!
Additional Information
- Tax Amount
- $6,979
- Year Built
- 1955
- High School
- South Eugene
- Elementary School
- Adams
- Middle School
- Roosevelt
- Fireplaces Total
- 2
- Garage Spaces
- 1
- Garage Type
- Oversized
- Acres
- 0.14
- Living Area
- 2,124
- Stories
- 2
- Subdivision
- FRIENDLY AREA NEIGHBORS
- Property Type
- Single Family Residence
- Terms
- Cash, Conventional
- Master Bedroom Level
- Lower
- Cooling Description
- Heat Pump
- Fireplace Description
- Insert, Wood Burning
- Fuel Description
- Electricity
- Heating Description
- Ductless, Mini Split, Wall Heater
- Hot Water Description
- Electricity
- Exterior Description
- Wood Siding
- Roof Type
- Flat
- Sewer Description
- Public Sewer
- Style
- Contemporary, Custom Style
- View
- Mountain(s), Trees/Woods
- Parking
- Driveway
- Parking Description
- Driveway
- Exterior Features
- Deck, Garden, Patio, Porch, Sprinkler, Tool Shed
- Interior Features
- High Ceilings, Laminate Flooring, Tile Floor, Wood Floors
- Kitchen Appliances
- Dishwasher, Disposal, Free-Standing Range, Free-Standing Refrigerator, Granite, Microwave, Plumbed For Ice Maker, Stainless Steel Appliance(s)
Mortgage Calculator
Listing courtesy of Windermere RE Lane County. Selling Office: ICON Real Estate Group.
 The content relating to real estate for sale on this site comes in part from the IDX program of the RMLS of Portland, Oregon. Real Estate listings held by brokerage firms other than this firm are marked with the RMLS logo, and detailed information about these properties include the name of the listing's broker. Listing content is copyright © 2026 RMLS of Portland, Oregon. All information provided is deemed reliable but is not guaranteed and should be independently verified. This content last updated on . Some properties which appear for sale on this web site may subsequently have sold or may no longer be available.