2490 PANORAMA DR, Eugene, OR 97405
- $750,000
- 3
- BD
- 2
- BA
- 2,492
- SqFt




- List Price
- $750,000
- Price Change
- ▼ $45,000 1784412535
- Days on Market
- 223
- Status
- BUMPABLE BUYER
- MLS#
- 607356791
- Bedrooms
- 3
- Bathrooms
- 2
- Partial Bathrooms
- 1
- Living Area
- 2,492
- Lot Size
- 5, 000 to 6, 999 SqFt
- Region
- Lane Co: Southwest Eugene
Property Description
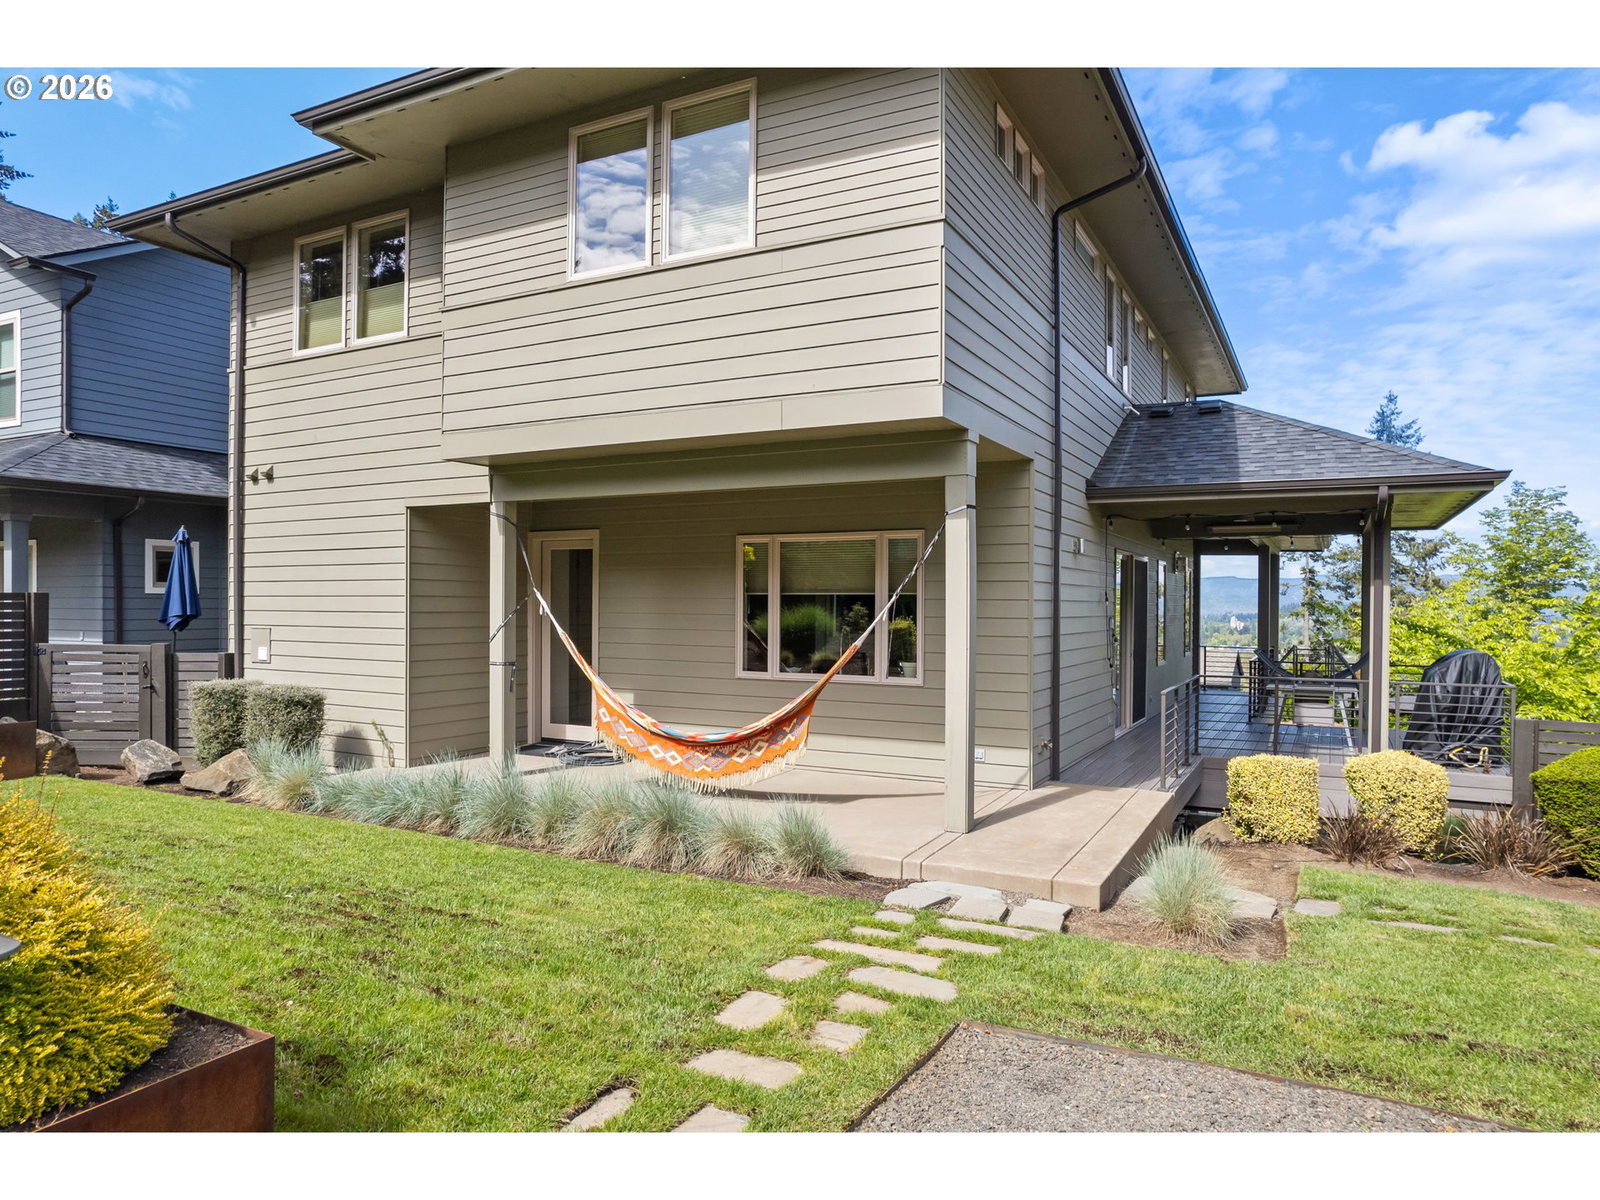
Panoramic city and valley views define this custom South Eugene home, originally featured in the Tour of Homes. The open floor plan takes advantage of the setting with abundant natural light, high ceilings and wraparound decks that extend the living space outdoors. The kitchen features quartz surfaces, premium appliances and generous workspace with an easy connection to the main living and dining areas. A flexible floor plan provides options for guest quarters, a home office or multigenerational living. The primary suite includes a spacious bath and extensive walk-in storage. Hardwood floors, central vacuum, an oversized finished garage with EV readiness and low-maintenance landscaping add everyday function. Recent price adjustments create a compelling opportunity for buyers seeking quality construction, space and views in an established South Eugene neighborhood. Back on the market and ready for its next owner. Schedule your private showing.
Additional Information
- Tax Amount
- $9,020
- Year Built
- 2017
- High School
- Churchill
- Elementary School
- Cesar Chavez
- Middle School
- Arts & Tech
- Fireplaces Total
- 1
- Garage Spaces
- 2
- Garage Type
- Attached, Oversized
- Acres
- 0.13
- Living Area
- 2,492
- Stories
- 3
- Property Type
- Single Family Residence
- Terms
- Cash, Conventional
- Master Bedroom Level
- Upper
- Cooling Description
- Central Air
- Fireplace Description
- Gas
- Fuel Description
- Gas
- Heating Description
- Forced Air
- Hot Water Description
- Gas
- Exterior Description
- Cement Siding, Lap Siding
- Roof Type
- Composition
- Sewer Description
- Public Sewer
- Style
- Custom Style, NW Contemporary
- View
- City, Territorial, Valley
- Parking
- Driveway, Secured
- Parking Description
- Driveway, Secured
- Road Surface
- Paved
- Exterior Features
- Covered Deck, Deck, Fenced, Gas Hookup, Sprinkler
- Interior Features
- Ceiling Fan(s), Central Vacuum, Garage Door Opener, Hardwood Floors, High Ceilings, High Speed Internet, Laundry, Quartz, Vaulted Ceiling(s), Wood Floors
- Kitchen Appliances
- Cook Island, Cooktop, Dishwasher, Disposal, Free-Standing Refrigerator, Gas Appliances, Pantry, Quartz, Stainless Steel Appliance(s)
Mortgage Calculator
Listing courtesy of Triple Oaks Realty LLC.
 The content relating to real estate for sale on this site comes in part from the IDX program of the RMLS of Portland, Oregon. Real Estate listings held by brokerage firms other than this firm are marked with the RMLS logo, and detailed information about these properties include the name of the listing's broker. Listing content is copyright © 2026 RMLS of Portland, Oregon. All information provided is deemed reliable but is not guaranteed and should be independently verified. This content last updated on . Some properties which appear for sale on this web site may subsequently have sold or may no longer be available.