2424 LEYTON LN, Eugene, OR 97404
- $510,000
- 3
- BD
- 3
- BA
- 2,267
- SqFt
- Sold Price
- $510,000
- List Price
- $515,000
- Closing Date
- Apr 10, 2025
- Days on Market
- 73
- Status
- SOLD
- MLS#
- 591233285
- Bedrooms
- 3
- Bathrooms
- 3
- Living Area
- 2,267
- Lot Size
- 10, 000 to 14, 999 SqFt
- Region
- Lane Co: Santa Clara
Property Description
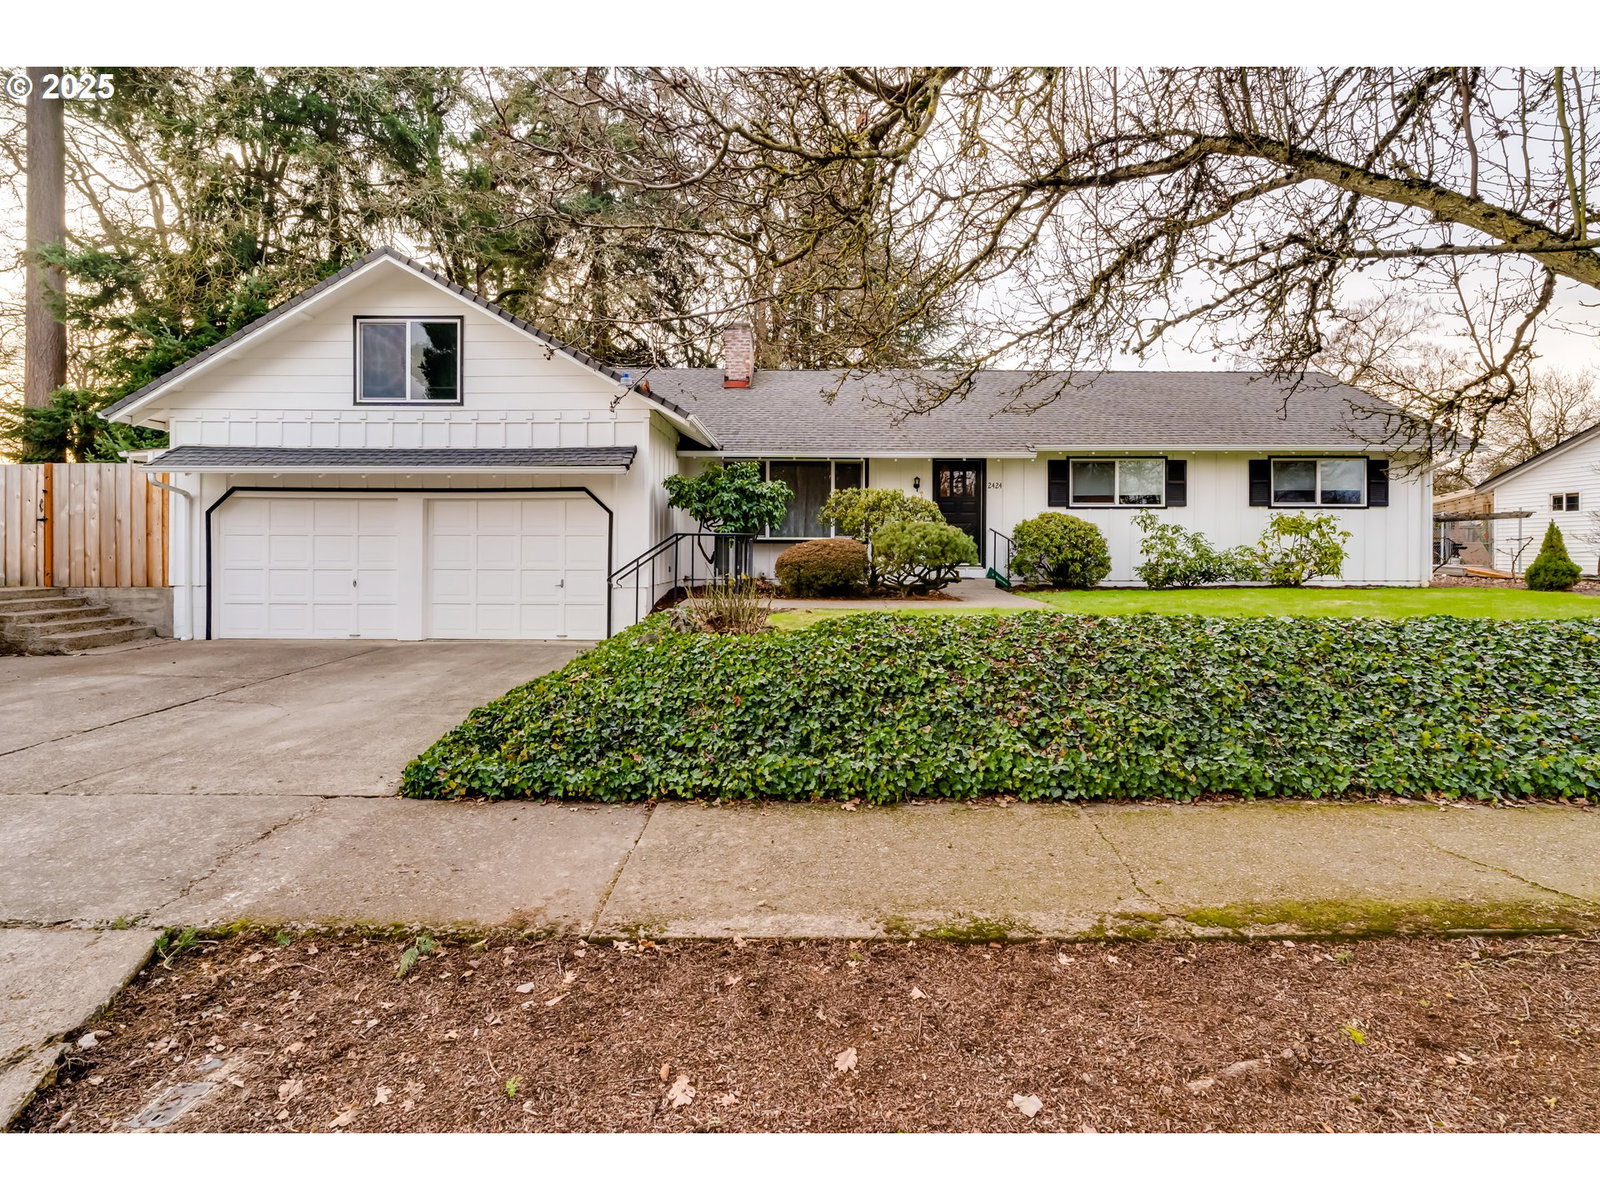
This Santa Clara home boasts single level living and an upstairs bonus room over the garage. This home features 3 bedrooms, 3 bathrooms, a remodeled kitchen, family room, and a large owner suite with bathroom. The en suite bathroom features a walk in shower, a soaking tub with bay windows, and private access to the covered portion of the back deck. The kitchen has been remodeled with Lanz cabinets, solid surface counters, built-in dishwasher and microwave, as well as a gas range and oven. The free standing refrigerator is included. There are two fireplaces in the home, one in the front living room and one between the kitchen and family room. Beyond the family room, there is another full bathroom and a laundry room, with utility sink and access to the back yard and the uncovered portion of the deck. The formal dining room has french doors leading to the covered portion of the deck and there is a gas line for BBQ hook-up. Home has a two car garage with storage/workbench, gas furnace and a new gas water heater. There is a gate on the side, with a curb cut for access to the back yard, parking for a vehicle, boat, or small RV. The large yard is fully fenced and will provide a pleasant, shaded, retreat in the summer months. There are two storage sheds in the back yard for your lawn/garden equipment and tools.
Additional Information
- Tax Amount
- $4,048
- Year Built
- 1970
- High School
- North Eugene
- Elementary School
- Spring Creek
- Middle School
- Madison
- Fireplaces Total
- 2
- Garage Spaces
- 2
- Garage Type
- Attached
- Acres
- 0.26
- Living Area
- 2,267
- Stories
- 2
- Property Type
- Single Family Residence
- Terms
- Cash, Conventional, FHA
- Accessibility Features
- Garage on Main, Minimal Steps, One Level, Walk-in Shower
- Master Bedroom Level
- Main
- Cooling Description
- None
- Fireplace Description
- Wood Burning
- Fuel Description
- Electricity
- Heating Description
- Forced Air
- Hot Water Description
- Gas
- Exterior Description
- Wood Siding
- Roof Type
- Composition
- Sewer Description
- Public Sewer
- Style
- Ranch
- Parking
- Driveway, Off Street
- Security Or Entry
- Unknown
- Parking Description
- Driveway, Off Street
- Covenants/Restrictions
- Yes
- Road Surface
- Paved
- Exterior Features
- Covered Deck, Deck, Fenced, Gas Hookup, Public Road, RV Parking, Tool Shed, Yard
- Interior Features
- Ceiling Fan(s), Hardwood Floors, Hookup Available, Laundry, Soaking Tub, Tile Floor, Wall to Wall Carpet
- Kitchen Appliances
- Built-in Oven, Built-in Range, Cook Island, Dishwasher, Disposal, Free-Standing Refrigerator, Gas Appliances, Island, Microwave, Plumbed For Ice Maker, Solid Surface Countertop, Tile
Mortgage Calculator
Listing courtesy of Better Homes and Gardens Real Estate Equinox. Selling Office: ICON Real Estate Group.
 The content relating to real estate for sale on this site comes in part from the IDX program of the RMLS of Portland, Oregon. Real Estate listings held by brokerage firms other than this firm are marked with the RMLS logo, and detailed information about these properties include the name of the listing's broker. Listing content is copyright © 2026 RMLS of Portland, Oregon. All information provided is deemed reliable but is not guaranteed and should be independently verified. This content last updated on . Some properties which appear for sale on this web site may subsequently have sold or may no longer be available.