4868 GLACIER DR, Springfield, OR 97478
- $445,000
- 3
- BD
- 2
- BA
- 1,411
- SqFt




- List Price
- $445,000
- Days on Market
- 12
- Status
- ACTIVE
- MLS#
- 571948379
- Bedrooms
- 3
- Bathrooms
- 2
- Partial Bathrooms
- 1
- Living Area
- 1,411
- Lot Size
- 5, 000 to 6, 999 SqFt
- Region
- Lane Co: Thurston
Property Description
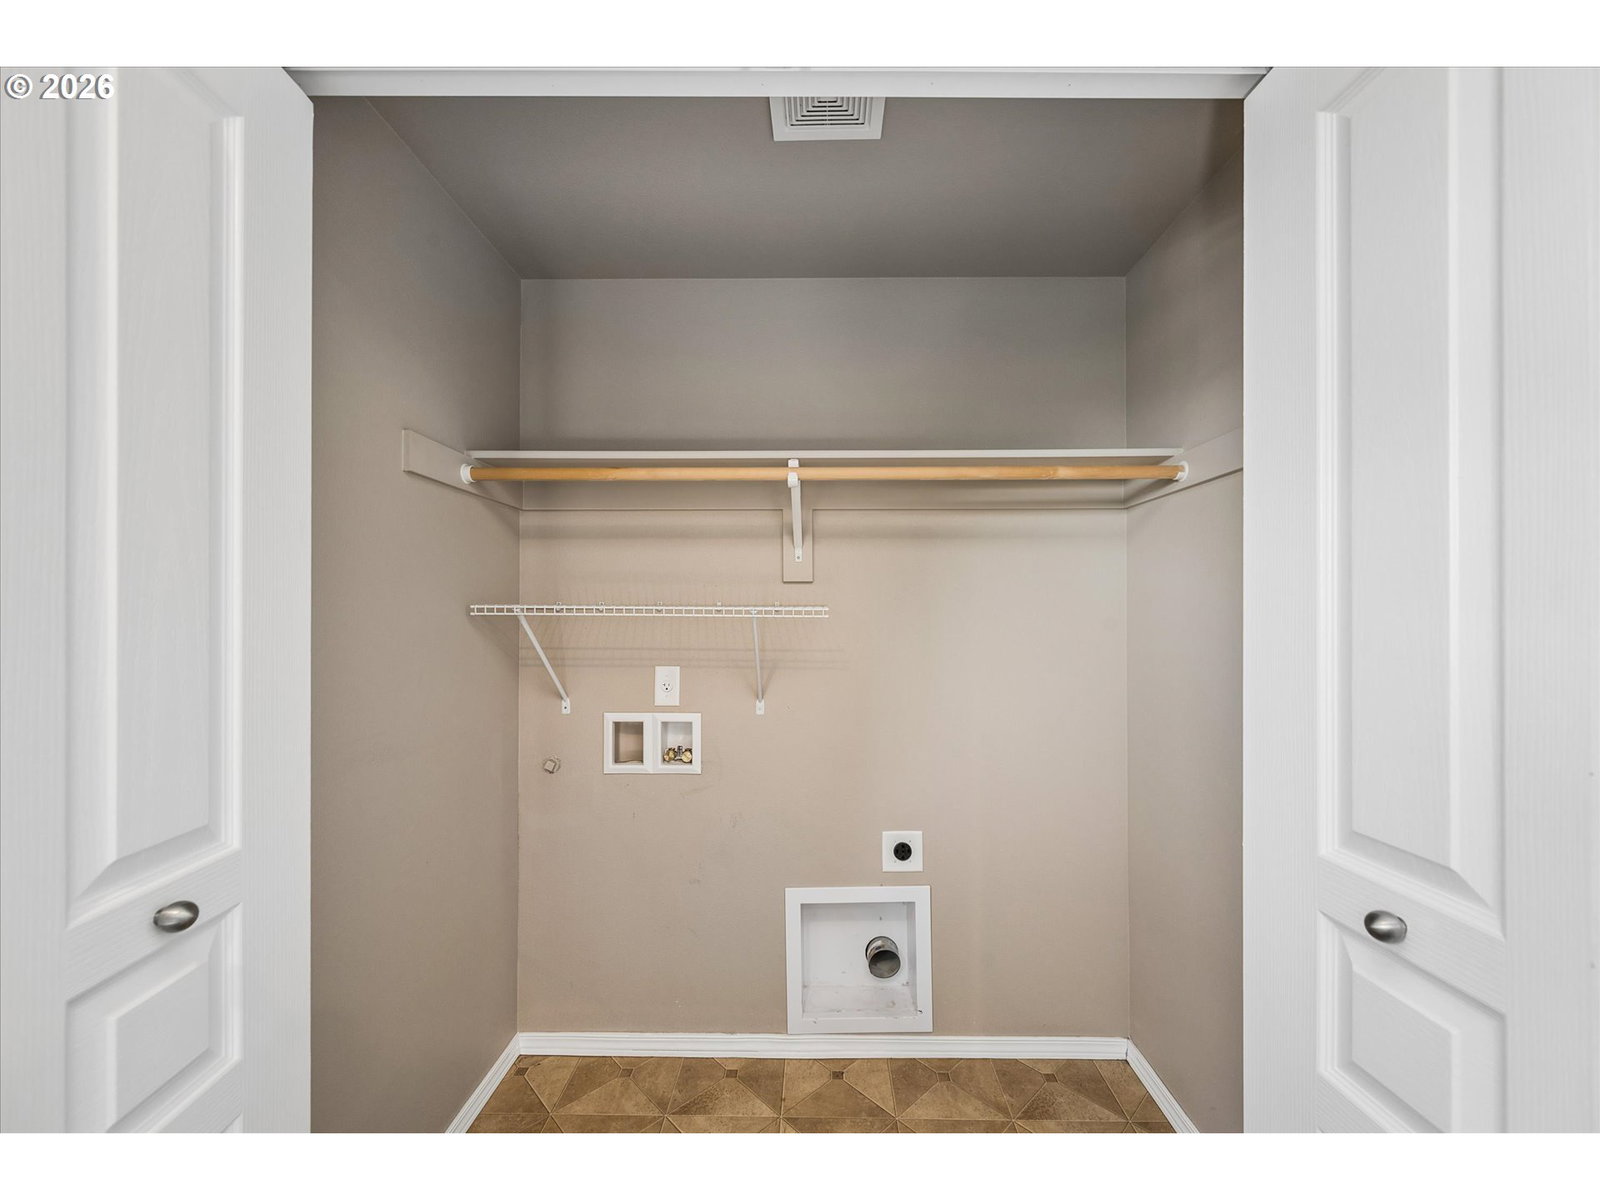
Welcome home to this warm and inviting 3-bedroom home in the Westwinds Estates neighborhood! Upstairs you'll find all three bedrooms, including a comfortable primary suite with vaulted ceilings and a convenient laundry closet. The spacious great room features vaulted ceilings and wall-to-wall carpet, creating an open and welcoming atmosphere for everyday living and entertaining. The kitchen offers luxury vinyl plank flooring, an eat-bar island with double stainless steel sinks, and includes the refrigerator and range. The adjoining dining area opens through a sliding glass door to a wraparound deck overlooking the fenced backyard, which backs to Weyerhaeuser land for added privacy and a peaceful natural setting. Additional features include forced-air heating with central air conditioning, a two-bay garage with a 12'x9' bonus area ideal for hobbies, a workshop, or home gym and updated luxury vinyl plank bathroom flooring throughout. Enjoy nearby neighborhood pathways and the convenient location this beautiful Springfield home has to offer!
Additional Information
- Tax Amount
- $3,824
- Year Built
- 2011
- High School
- Thurston
- Elementary School
- Mt Vernon
- Middle School
- Agnes Stewart
- Garage Spaces
- 2
- Garage Type
- Attached
- Hoa Fee
- $152
- Hoa Payment Freq
- Quarterly
- Acres
- 0.13
- Living Area
- 1,411
- Stories
- 2
- Property Type
- Single Family Residence
- Terms
- Cash, Conventional, FHA, VA Loan
- Master Bedroom Level
- Upper
- Cooling Description
- Heat Pump
- Fuel Description
- Electricity, Gas
- Heating Description
- Forced Air
- Hot Water Description
- Gas
- Exterior Description
- T-111 Siding
- Roof Type
- Composition
- Sewer Description
- Public Sewer
- Style
- 2 Story
- View
- Trees/Woods
- Parking
- Driveway, On Street
- Parking Description
- Driveway, On Street
- Covenants/Restrictions
- Yes
- Road Surface
- Paved
- Exterior Features
- Deck, Fenced, Yard
- Interior Features
- Garage Door Opener, Laundry, Luxury Vinyl Plank, Vaulted Ceiling(s), Wall to Wall Carpet
- Kitchen Appliances
- Dishwasher, Disposal, Free-Standing Range, Free-Standing Refrigerator, Island, Microwave, Tile
Mortgage Calculator
Listing courtesy of Berkshire Hathaway HomeServices Real Estate Professionals.
 The content relating to real estate for sale on this site comes in part from the IDX program of the RMLS of Portland, Oregon. Real Estate listings held by brokerage firms other than this firm are marked with the RMLS logo, and detailed information about these properties include the name of the listing's broker. Listing content is copyright © 2026 RMLS of Portland, Oregon. All information provided is deemed reliable but is not guaranteed and should be independently verified. This content last updated on . Some properties which appear for sale on this web site may subsequently have sold or may no longer be available.