283 UPPER TERRACE LN, Glide, OR 97443
- $500,000
- 3
- BD
- 2
- BA
- 1,920
- SqFt




- List Price
- $500,000
- Days on Market
- 13
- Status
- ACTIVE
- MLS#
- 512606256
- Bedrooms
- 3
- Bathrooms
- 2
- Living Area
- 1,920
- Lot Size
- 1 to 2.99 Acres
- Region
- Douglas Co: Glide/east of Roseburg
Property Description
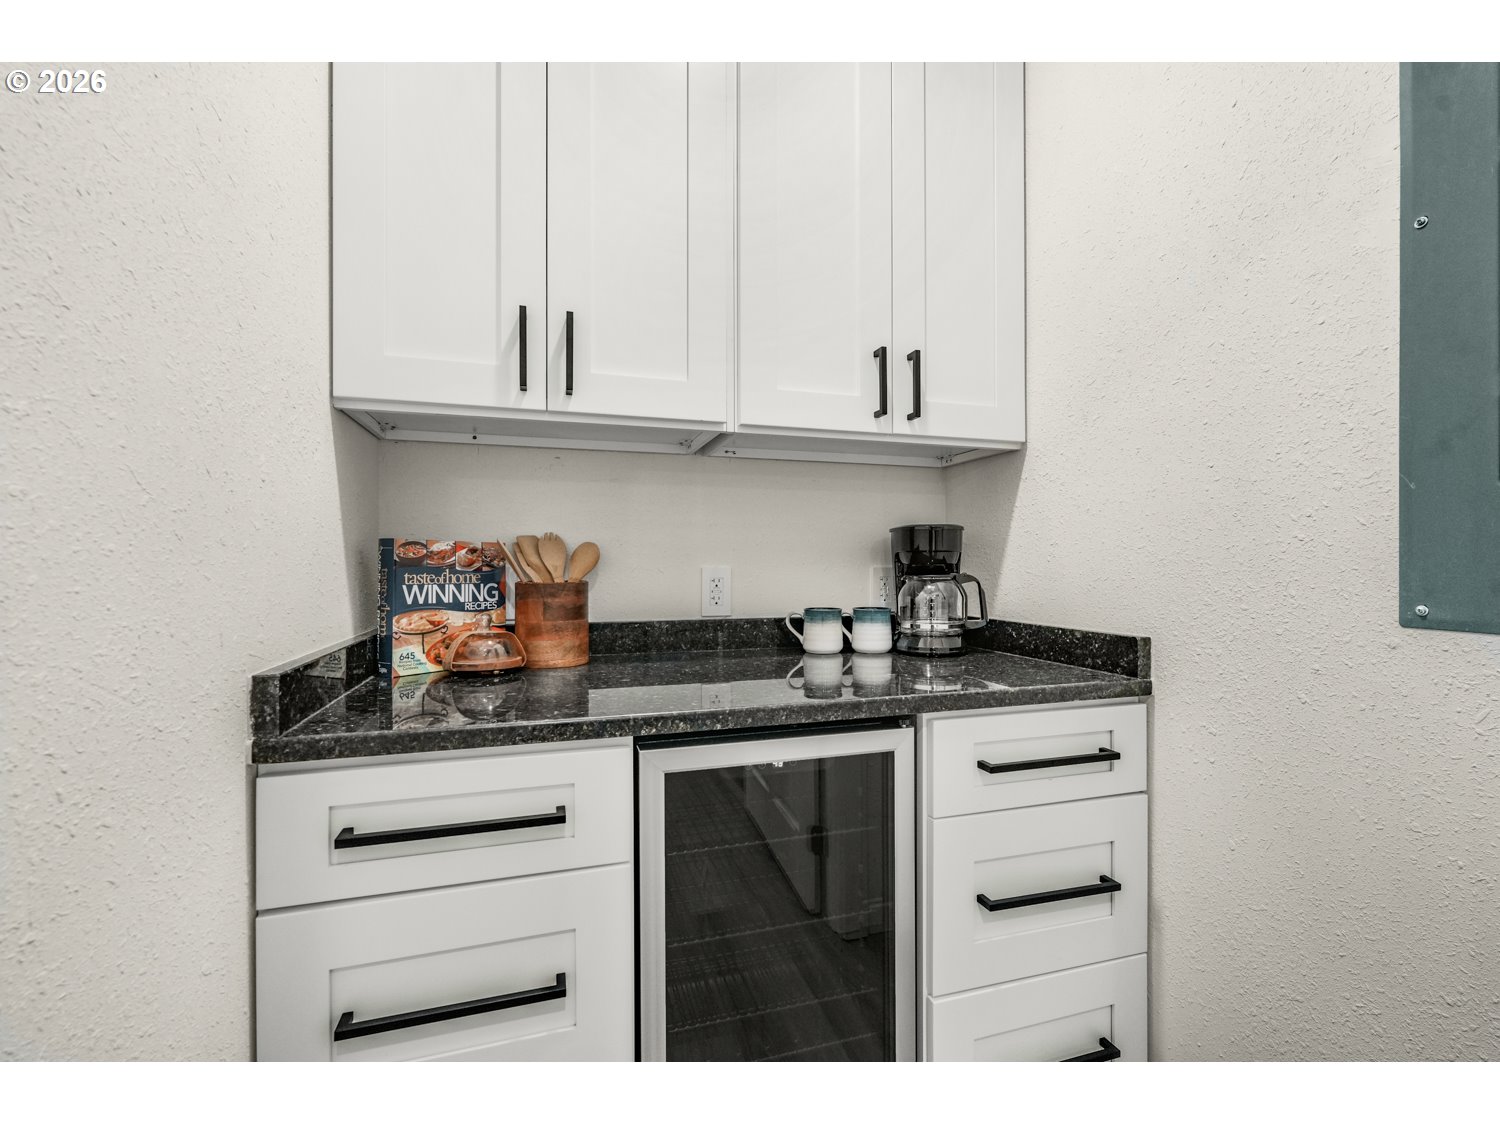
Your private Oregon retreat is waiting, where modern comfort meets 2.44 wooded acres in the heart of North Umpqua country! This inviting 3-bedroom, 2-bath Glide home offers an open-concept design filled with natural light and surrounded by beautiful forest scenery. The gorgeous kitchen is ready to impress with white cabinetry, granite counters, stainless appliances, a cook island and generous eat bar, flowing easily into the living and dining areas. A propane fireplace adds warmth and ambiance to the dining space. The primary suite is privately situated at one end of the home and features a walk-in closet plus a spa-inspired bath with soaking tub, dual vanities and tiled shower. Two additional bedrooms, a dedicated office, and large laundry room add flexibility and everyday function. Step outside to the impressive 32x17 deck, an ideal spot for morning coffee, entertaining or simply enjoying the peaceful wooded setting. An attached garage, a detached shop with wood stove plus additional outbuildings provide fantastic space for vehicles, hobbies, storage, animals or recreational gear. With 2.44 acres, there’s room to spread out and enjoy the rural lifestyle. And when adventure calls, you’re in an incredible location near the North Umpqua River, Colliding Rivers, hiking trails, waterfalls, fishing, rafting and the endless recreation of the Umpqua National Forest. Enjoy the privacy of country living with Glide conveniences nearby and Roseburg within reach. This is more than a home, it’s a place to live the Oregon lifestyle!
Additional Information
- Tax Amount
- $2,915
- Year Built
- 2024
- High School
- Glide
- Elementary School
- Glide
- Middle School
- Glide
- Fireplaces Total
- 1
- Garage Spaces
- 2
- Garage Type
- Attached
- Acres
- 2.44
- Living Area
- 1,920
- Stories
- 1
- Property Type
- Single Family Residence
- Terms
- Cash, Conventional, FHA, VA Loan
- Accessibility Features
- Main Floor Bedroom w/Bath, Utility Room On Main, Walk-in Shower
- Master Bedroom Level
- Main
- Cooling Description
- Central Air, Heat Pump
- Fireplace Description
- Propane
- Fuel Description
- Electricity, Propane
- Heating Description
- Forced Air - 95+%, Gas Stove, Heat Pump
- Hot Water Description
- Propane, Tank
- Exterior Description
- Cement Siding, Lap Siding
- Roof Type
- Composition
- Sewer Description
- Public Sewer
- Style
- 1 Story, Ranch
- View
- Mountain(s), Trees/Woods
- Parking
- Driveway, RV Access/Parking
- Parking Description
- Driveway, RV Access/Parking
- Road Surface
- Gravel
- Exterior Features
- Corral(s), Covered Patio, Outbuilding, Porch, RV Parking, RV/Boat Storage, Workshop
- Interior Features
- Granite, Laundry, Luxury Vinyl Plank, Soaking Tub, Wall to Wall Carpet
- Kitchen Appliances
- Cook Island, Dishwasher, Disposal, ENERGY STAR Qualified Appliances, Granite, Pantry, Plumbed For Ice Maker, Pot Filler
Mortgage Calculator
Listing courtesy of eXp Realty, LLC.
 The content relating to real estate for sale on this site comes in part from the IDX program of the RMLS of Portland, Oregon. Real Estate listings held by brokerage firms other than this firm are marked with the RMLS logo, and detailed information about these properties include the name of the listing's broker. Listing content is copyright © 2026 RMLS of Portland, Oregon. All information provided is deemed reliable but is not guaranteed and should be independently verified. This content last updated on . Some properties which appear for sale on this web site may subsequently have sold or may no longer be available.