411 BOULDER RIDGE DR, Sweet Home, OR 97386
- $510,000
- 3
- BD
- 2
- BA
- 1,723
- SqFt


- List Price
- $510,000
- Days on Market
- 1
- Status
- ACTIVE
- MLS#
- 334092603
- Bedrooms
- 3
- Bathrooms
- 2
- Living Area
- 1,723
- Lot Size
- 7, 000 to 9, 999 SqFt
- Region
- Linn County
Property Description
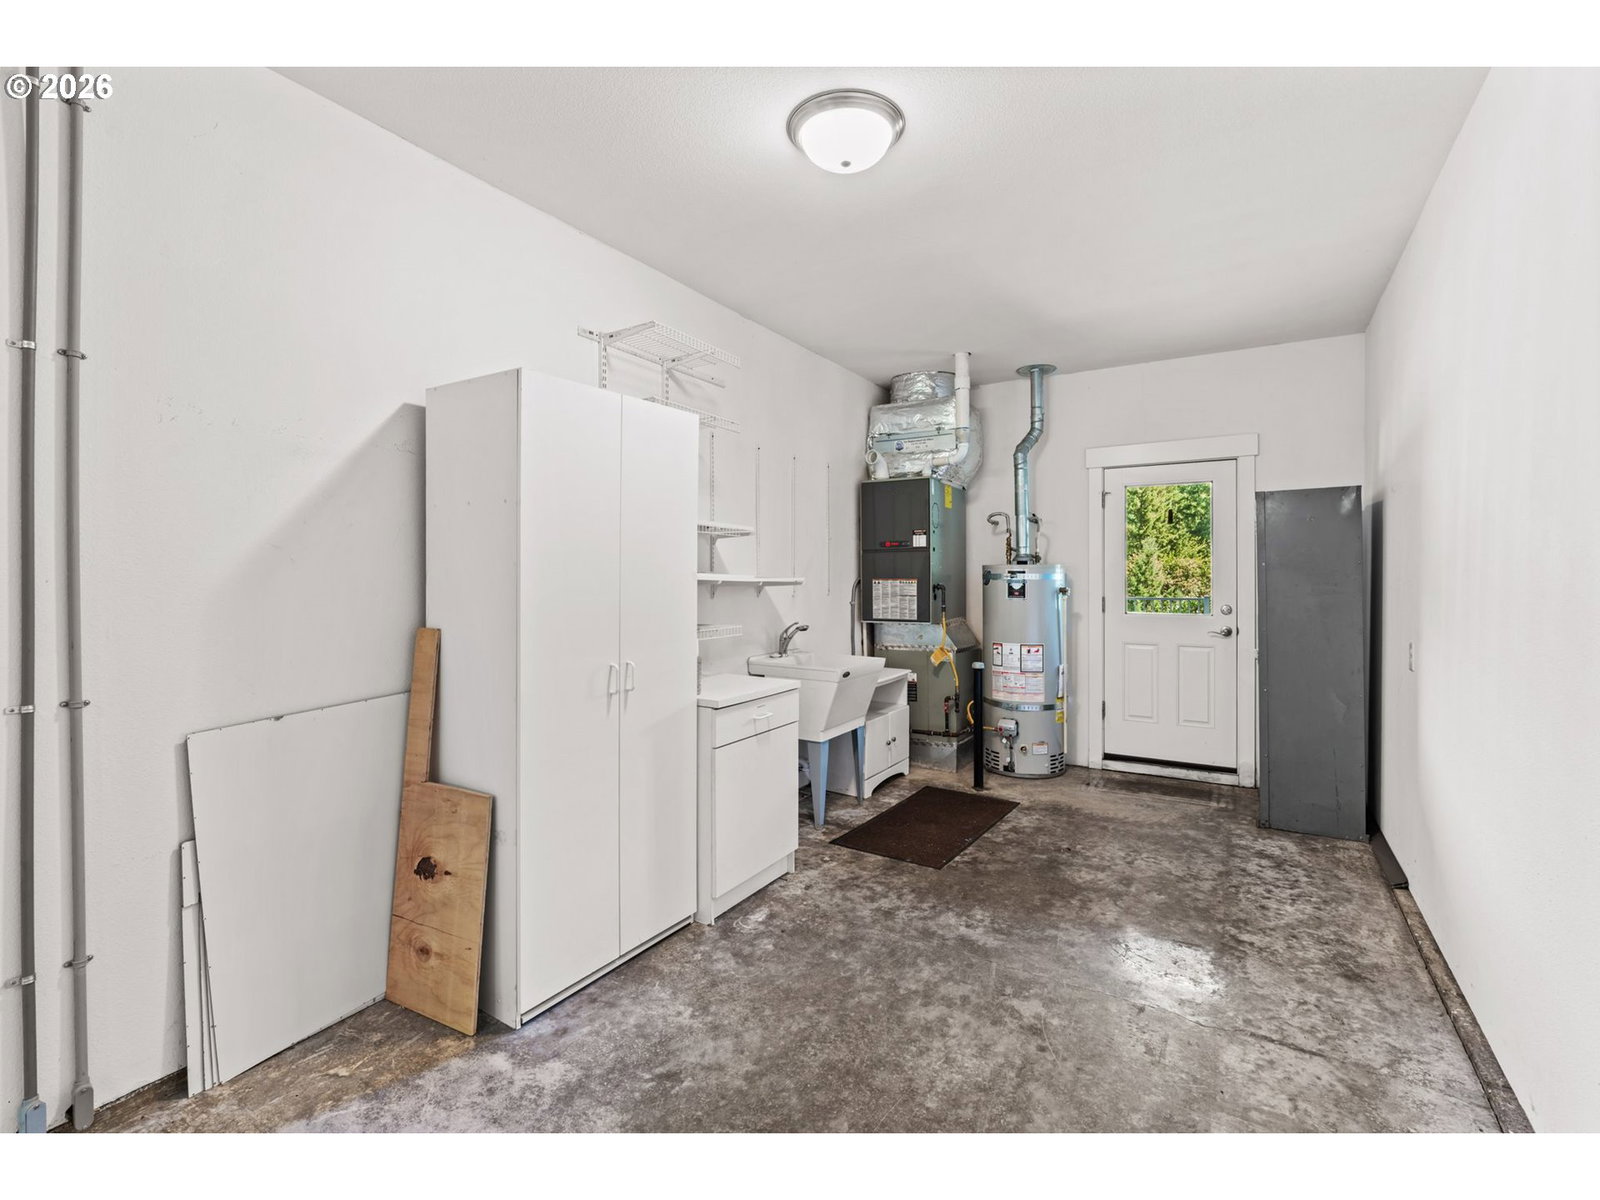
Elevated living, zero compromise. Perched at the top of Canyon Creek Estates on at the end of the street, this semi-custom Terra Firma Property Development build is the ultimate basecamp for exceptional PNW living. The moment you step inside, soaring vaulted ceilings, brand-new plush carpet, and wall-to-wall natural light show off a floor plan built for both prestige and total comfort. Everything you need is positioned for seamless main-level living, anchored by a spacious kitchen and living area that flows effortlessly outward. Outside, hit a button to extend the automated Sunsetter shade over your expansive back deck and take in dead-quiet, gorgeous treetop views—your own private canopy retreat for morning coffee and endless memory making. An oversized, extra deep 2-car garage rounds out the main level. Set on a beautifully landscaped corner lot with a fully fenced yard for pets and play, you also get dedicated parking for the boat or RV you’ll actually use here. Think Foster Lake water sports, South Santiam River tubing, and a hidden neighborhood trail access right off your front door. Move-in ready and packed with thoughtful details—welcome home! All appliances included!
Additional Information
- Tax Amount
- $6,802
- Year Built
- 2017
- High School
- Sweet Home
- Elementary School
- Oak Heights
- Middle School
- Sweet Home
- Fireplaces Total
- 1
- Garage Spaces
- 2
- Garage Type
- Attached, Extra Deep
- Acres
- 0.20
- Living Area
- 1,723
- Stories
- 1
- Subdivision
- CANYON CREEK ESTATES PHASE 1
- Property Type
- Single Family Residence
- Terms
- Cash, Conventional, FHA, USDA Loan, VA Loan
- Accessibility Features
- Accessible Doors, Garage on Main, Main Floor Bedroom w/Bath, Natural Lighting, Utility Room On Main
- Master Bedroom Level
- Main
- Cooling Description
- Central Air
- Fireplace Description
- Gas
- Fuel Description
- Electricity, Gas
- Heating Description
- ENERGY STAR Qualified Equipment, Forced Air
- Hot Water Description
- Gas
- Exterior Description
- Cultured Stone, T-111 Siding
- Roof Type
- Composition
- Sewer Description
- Public Sewer
- Style
- 1 Story, Contemporary
- View
- Territorial, Trees/Woods
- Parking
- Driveway, On Street
- Security Or Entry
- Handicap Access, Security System, Security System Owned
- Parking Description
- Driveway, On Street
- Covenants/Restrictions
- Yes
- Road Surface
- Paved
- Exterior Features
- Deck, Fenced, Public Road, Raised Beds, RV Parking, RV/Boat Storage, Sprinkler, Yard
- Interior Features
- Garage Door Opener, Granite, Hardwood Floors, High Ceilings, Jetted Tub, Laundry, Soaking Tub, Solar Tube(s), Tile Floor, Vaulted Ceiling(s), Wall to Wall Carpet, Washer/Dryer
- Kitchen Appliances
- Dishwasher, Free-Standing Gas Range, Gas Appliances, Granite, Microwave, Plumbed For Ice Maker, Stainless Steel Appliance(s)
Mortgage Calculator
Listing courtesy of Willamette Properties Group.
 The content relating to real estate for sale on this site comes in part from the IDX program of the RMLS of Portland, Oregon. Real Estate listings held by brokerage firms other than this firm are marked with the RMLS logo, and detailed information about these properties include the name of the listing's broker. Listing content is copyright © 2026 RMLS of Portland, Oregon. All information provided is deemed reliable but is not guaranteed and should be independently verified. This content last updated on . Some properties which appear for sale on this web site may subsequently have sold or may no longer be available.