1510 WILSON ST, Eugene, OR 97402
- $395,000
- 2
- BD
- 1
- BA
- 682
- SqFt






- List Price
- $395,000
- Days on Market
- 14
- Status
- ACTIVE
- MLS#
- 301094560
- Bedrooms
- 2
- Bathrooms
- 1
- Living Area
- 682
- Lot Size
- 7, 000 to 9, 999 SqFt
- Region
- Lane Co: West Eugene
Property Description
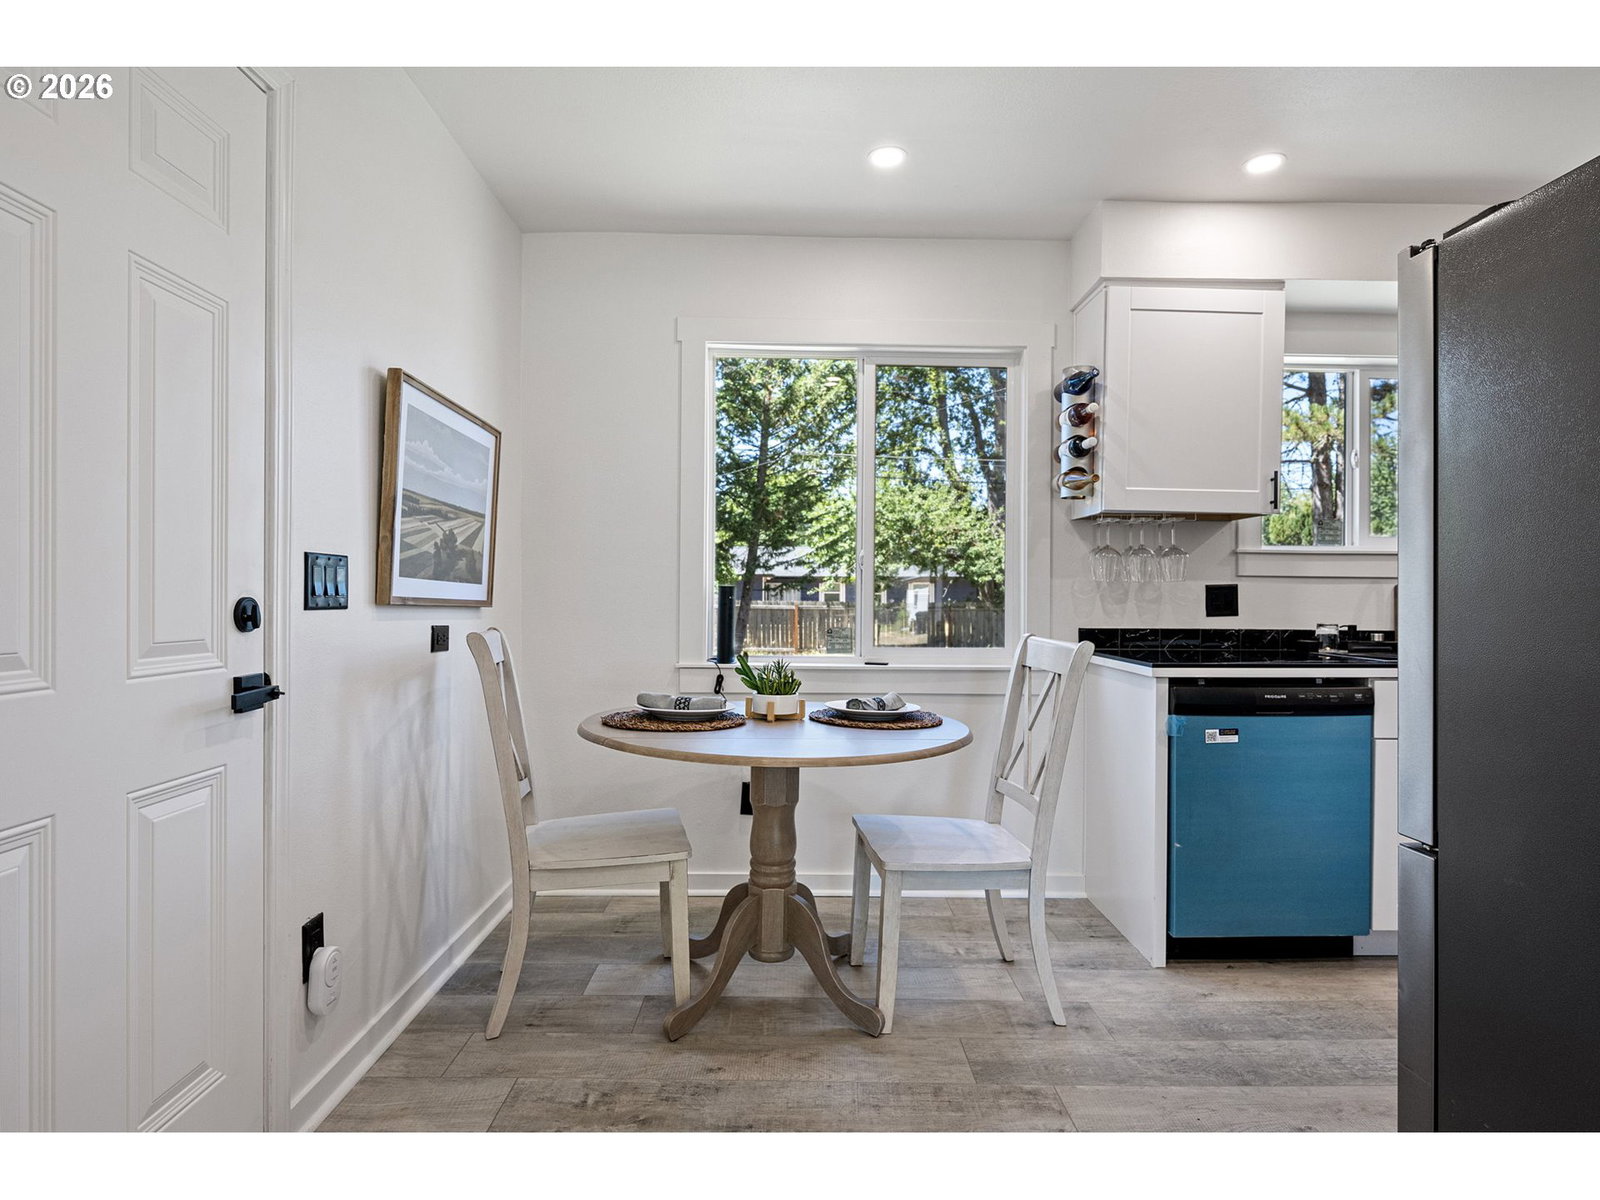
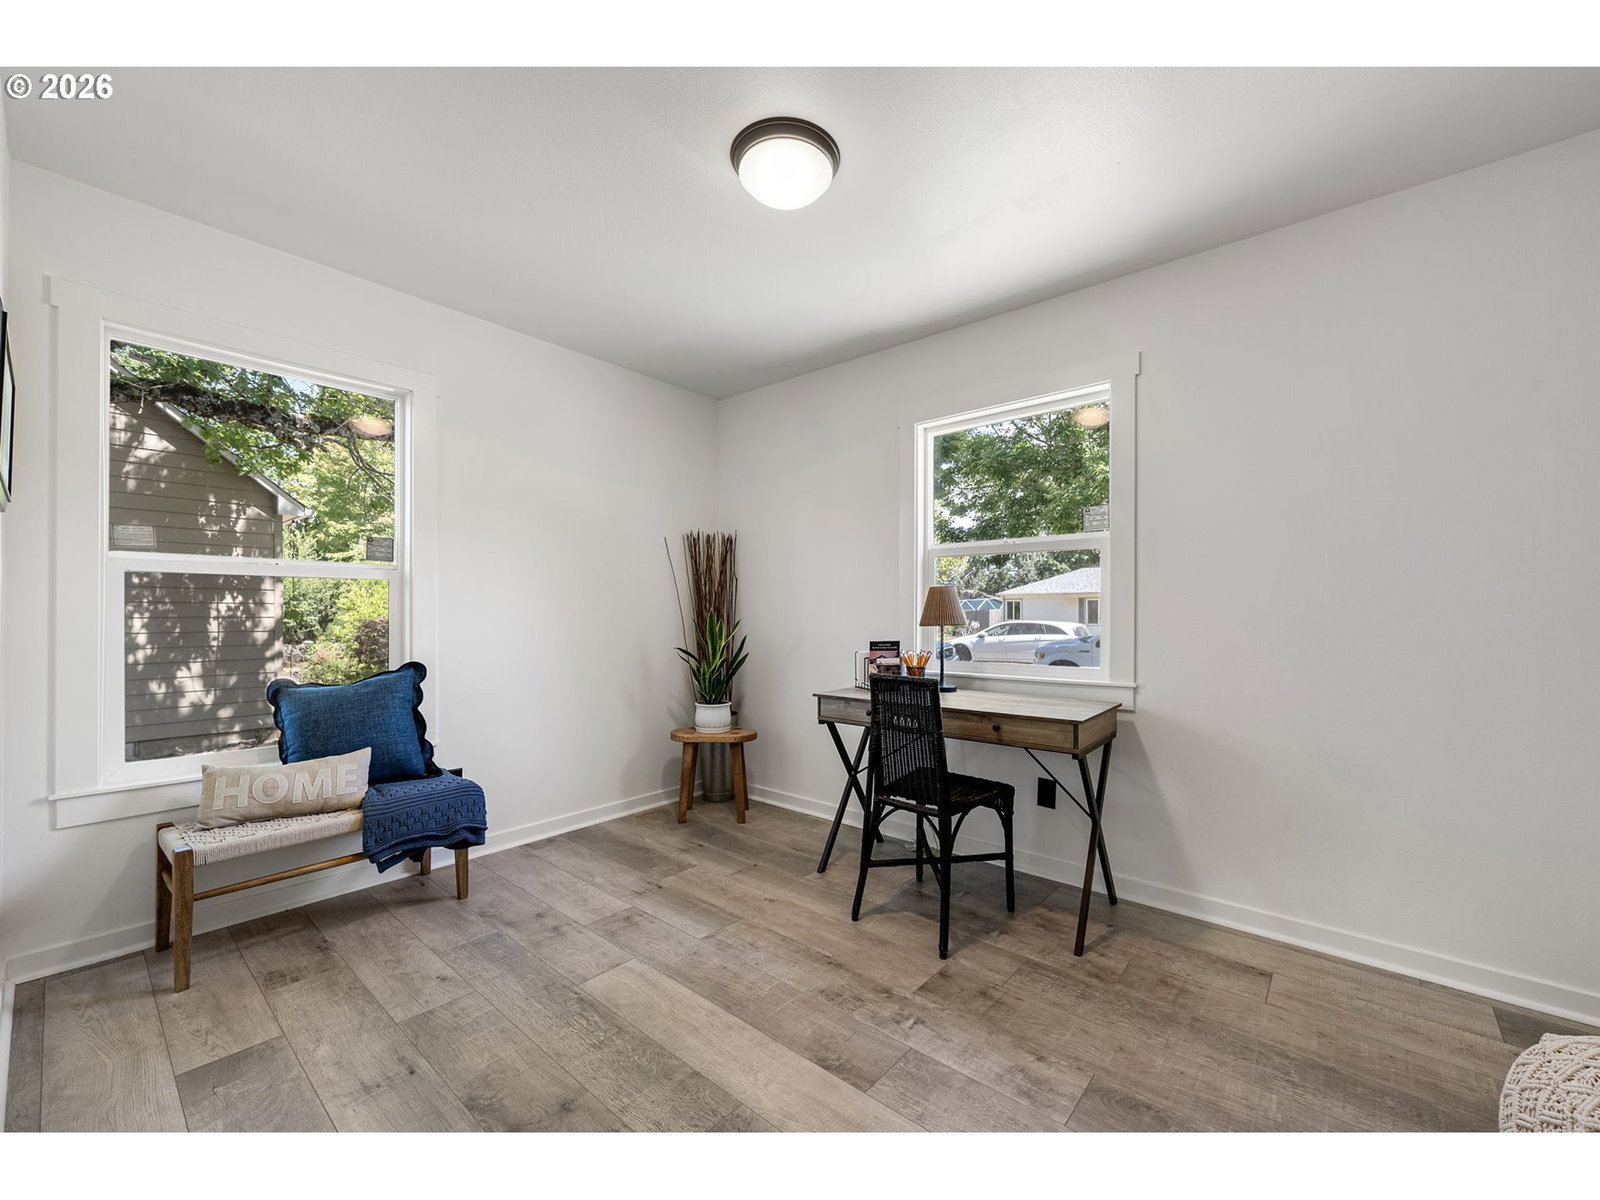
This thoughtfully remodeled home has been updated with attention to detail throughout and is truly move-in ready, offering a seamless blend of modern comfort and everyday functionality. Inside, you’ll find new luxury vinyl plank flooring throughout, creating a warm and cohesive feel in every room. The home features new appliances, new cabinetry, modern interior and exterior lighting, and an electric fireplace trimmed in shiplap that adds both charm and character. The bathroom has been beautifully updated with tile work and a new vanity. Nearly every aspect of the property has been improved, including a brand-new roof, three new ductless heating and cooling units, new double pane vinyl windows, updated insulation in many of the walls, fresh interior and exterior paint, and new hardware throughout. Additional upgrades include a new garage floor and two new sump pumps for added peace of mind. The home also offers a one-car garage with convenient parking, ample storage and a utility room area. Outside, the property continues to impress with fresh landscaping and a fully fenced yard with plenty of room for an accessory dwelling unit, large garden shed and more. Located just minutes from paved bicycle trails and public transit, this home offers easy access to all that Eugene has to offer. Don’t miss the opportunity to make this beautifully updated Eugene home yours!
Additional Information
- Tax Amount
- $2,534
- Year Built
- 1952
- High School
- Churchill
- Elementary School
- Cesar Chavez
- Middle School
- Arts & Tech
- Fireplaces Total
- 1
- Garage Spaces
- 1
- Garage Type
- Attached
- Acres
- 0.19
- Living Area
- 682
- Stories
- 1
- Property Type
- Single Family Residence
- Terms
- Cash, Conventional, FHA, VA Loan
- Accessibility Features
- Built-in Lighting, Garage on Main, Ground Level, Kitchen Cabinets, Main Floor Bedroom w/Bath, Minimal Steps, Natural Lighting, One Level, Pathway, Utility Room On Main
- Master Bedroom Level
- Main
- Cooling Description
- Air Conditioning Ready, Mini Split
- Fireplace Description
- Electric
- Fuel Description
- Electricity
- Heating Description
- Ductless, Mini Split
- Hot Water Description
- Electricity
- Exterior Description
- Shake Siding
- Roof Type
- Composition
- Sewer Description
- Public Sewer
- Style
- 1 Story, Cottage
- View
- Seasonal
- Parking
- Driveway, On Street
- Parking Description
- Driveway, On Street
- Road Surface
- Paved
- Exterior Features
- Fenced, Security Lights, Yard
- Interior Features
- Luxury Vinyl Plank, Tile Floor
- Kitchen Appliances
- Convection Oven, Dishwasher, Free-Standing Range, Granite, Plumbed For Ice Maker, Range Hood, Stainless Steel Appliance(s)
Mortgage Calculator
Listing courtesy of Song Real Estate.
 The content relating to real estate for sale on this site comes in part from the IDX program of the RMLS of Portland, Oregon. Real Estate listings held by brokerage firms other than this firm are marked with the RMLS logo, and detailed information about these properties include the name of the listing's broker. Listing content is copyright © 2026 RMLS of Portland, Oregon. All information provided is deemed reliable but is not guaranteed and should be independently verified. This content last updated on . Some properties which appear for sale on this web site may subsequently have sold or may no longer be available.