2172 FIRESIDE CT, Springfield, OR 97477
- $600,000
- 4
- BD
- 2
- BA
- 2,137
- SqFt
- Sold Price
- $600,000
- List Price
- $590,000
- Closing Date
- Oct 09, 2025
- Days on Market
- 91
- Status
- SOLD
- MLS#
- 137513323
- Bedrooms
- 4
- Bathrooms
- 2
- Living Area
- 2,137
- Lot Size
- 10, 000 to 14, 999 SqFt
- Region
- Lane Co: Hayden Bridge
Property Description
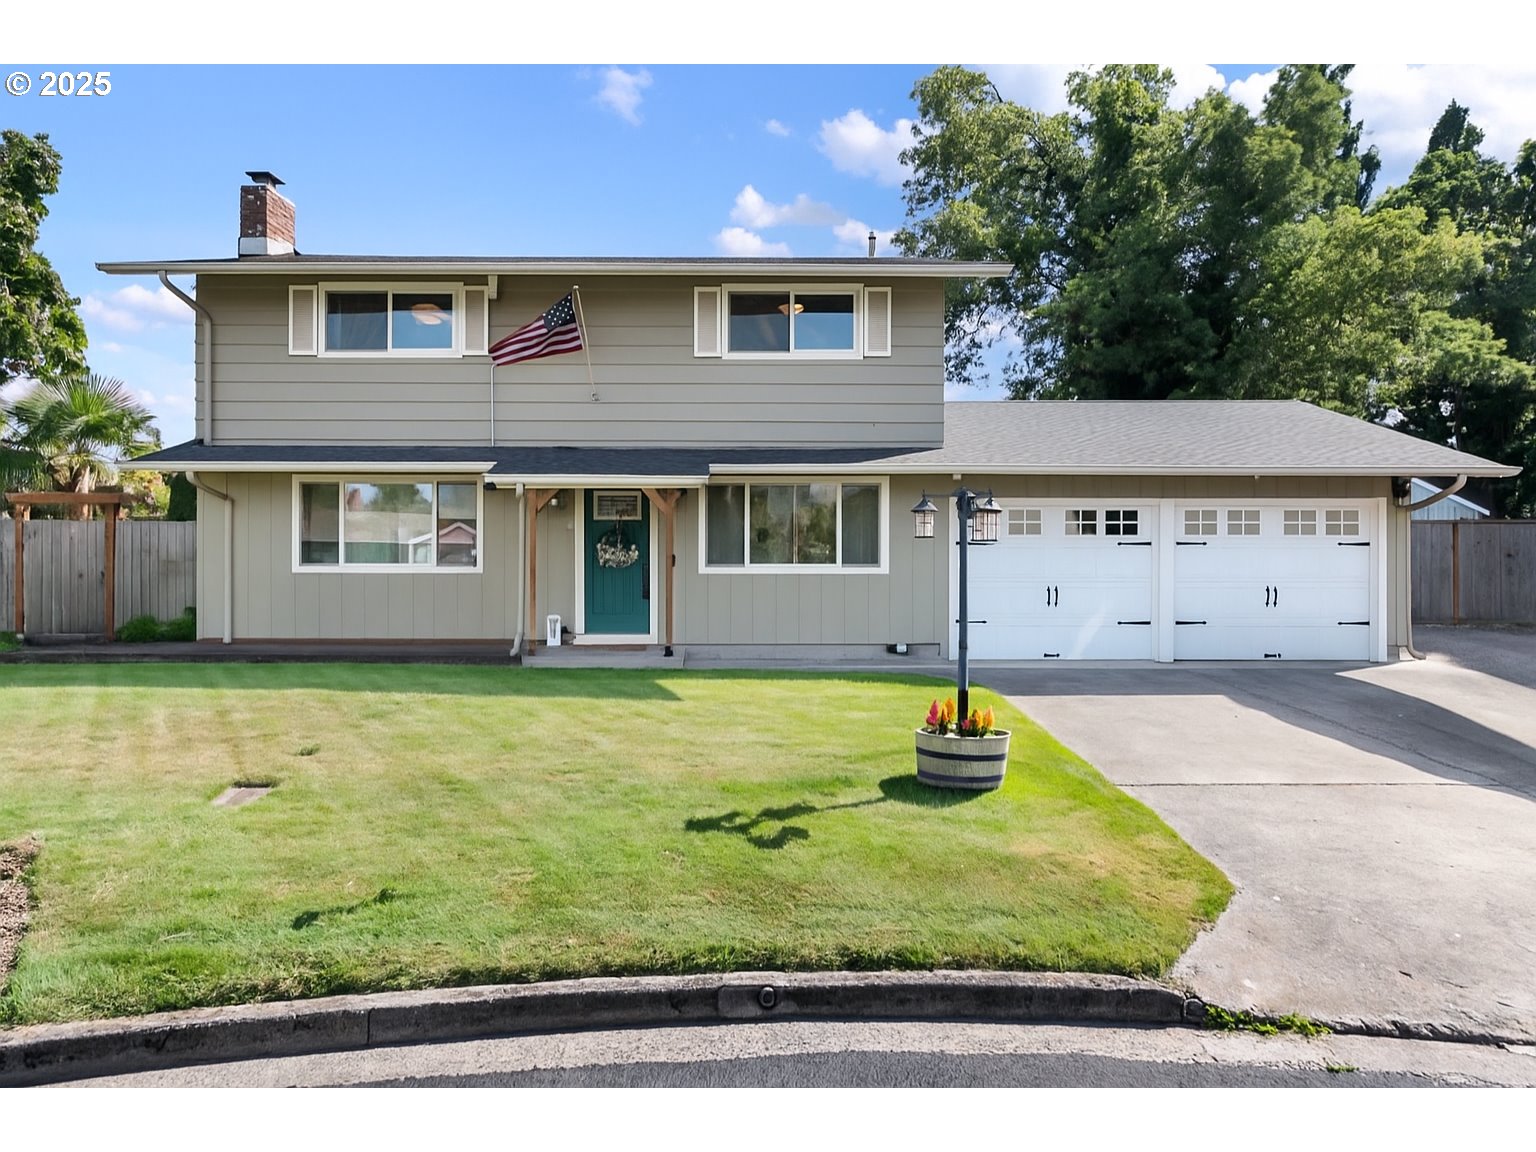
OPEN HOUSE TODAY, SUNDAY 08/24 @ 12-2PM. Fall in love with this Hayden Bridge home on a 1/3 acre! The updated 4 bedroom, 2 bathroom home offers a perfect blend of comfort, function and outdoor living. Inside you'll find updated hickory engineered hardwood floors, a spacious open-concept kitchen, and both a family room and living room (with fireplace). Enjoy year round comfort with a newer ductless heat pump mini split system with three units (primary bedroom, family and living rooms) with the option to add one more. Additional recent upgrades include: a new roof, new windows, and renovated downstairs bathroom. The fully fenced peaceful backyard is a dream! Beautifully landscaped grounds with irrigation, a spacious covered patio with a new custom extended patio - great for gatherings! Don't miss the expansive fenced raised garden bed area, the approximately 200 sq ft workshop or the parking for a small utility trailer or boat. Bonus - you'll have the most wonderful neighbors! Thoughtfully updated and full of charm- this home is ready for its next chapter.
Additional Information
- Tax Amount
- $4,985
- Year Built
- 1963
- High School
- Springfield
- Elementary School
- Yolanda
- Middle School
- Briggs
- Fireplaces Total
- 1
- Garage Spaces
- 2
- Garage Type
- Attached
- Acres
- 0.30
- Living Area
- 2,137
- Stories
- 2
- Property Type
- Single Family Residence
- Terms
- Cash, Conventional, FHA, VA Loan
- Master Bedroom Level
- Upper
- Cooling Description
- Mini Split
- Fireplace Description
- Wood Burning
- Fuel Description
- Electricity
- Heating Description
- Ceiling, Ductless
- Hot Water Description
- Electricity
- Exterior Description
- T-111 Siding
- Roof Type
- Composition
- Sewer Description
- Public Sewer
- Style
- 2 Story
- Parking
- Driveway, On Street
- Parking Description
- Driveway, On Street
- Road Surface
- Paved
- Exterior Features
- Covered Patio, Fenced, Outbuilding, Raised Beds, RV/Boat Storage, Sprinkler, Workshop, Yard
- Interior Features
- Engineered Hardwood, Laundry, Wainscoting, Wall to Wall Carpet
- Kitchen Appliances
- Dishwasher, Disposal, Free-Standing Range, Microwave, Pantry, Plumbed For Ice Maker
Mortgage Calculator
Listing courtesy of ICON Real Estate Group. Selling Office: Tim Duncan Real Estate.
 The content relating to real estate for sale on this site comes in part from the IDX program of the RMLS of Portland, Oregon. Real Estate listings held by brokerage firms other than this firm are marked with the RMLS logo, and detailed information about these properties include the name of the listing's broker. Listing content is copyright © 2026 RMLS of Portland, Oregon. All information provided is deemed reliable but is not guaranteed and should be independently verified. This content last updated on . Some properties which appear for sale on this web site may subsequently have sold or may no longer be available.