2495 PARK FOREST DR, Eugene, OR 97405
- $549,900
- 3
- BD
- 2
- BA
- 2,657
- SqFt




- List Price
- $549,900
- Price Change
- ▼ $100 1787363282
- Days on Market
- 7
- Status
- ACTIVE
- MLS#
- 118053880
- Bedrooms
- 3
- Bathrooms
- 2
- Partial Bathrooms
- 1
- Living Area
- 2,657
- Lot Size
- 5, 000 to 6, 999 SqFt
- Region
- Lane Co: Southwest Eugene
Property Description
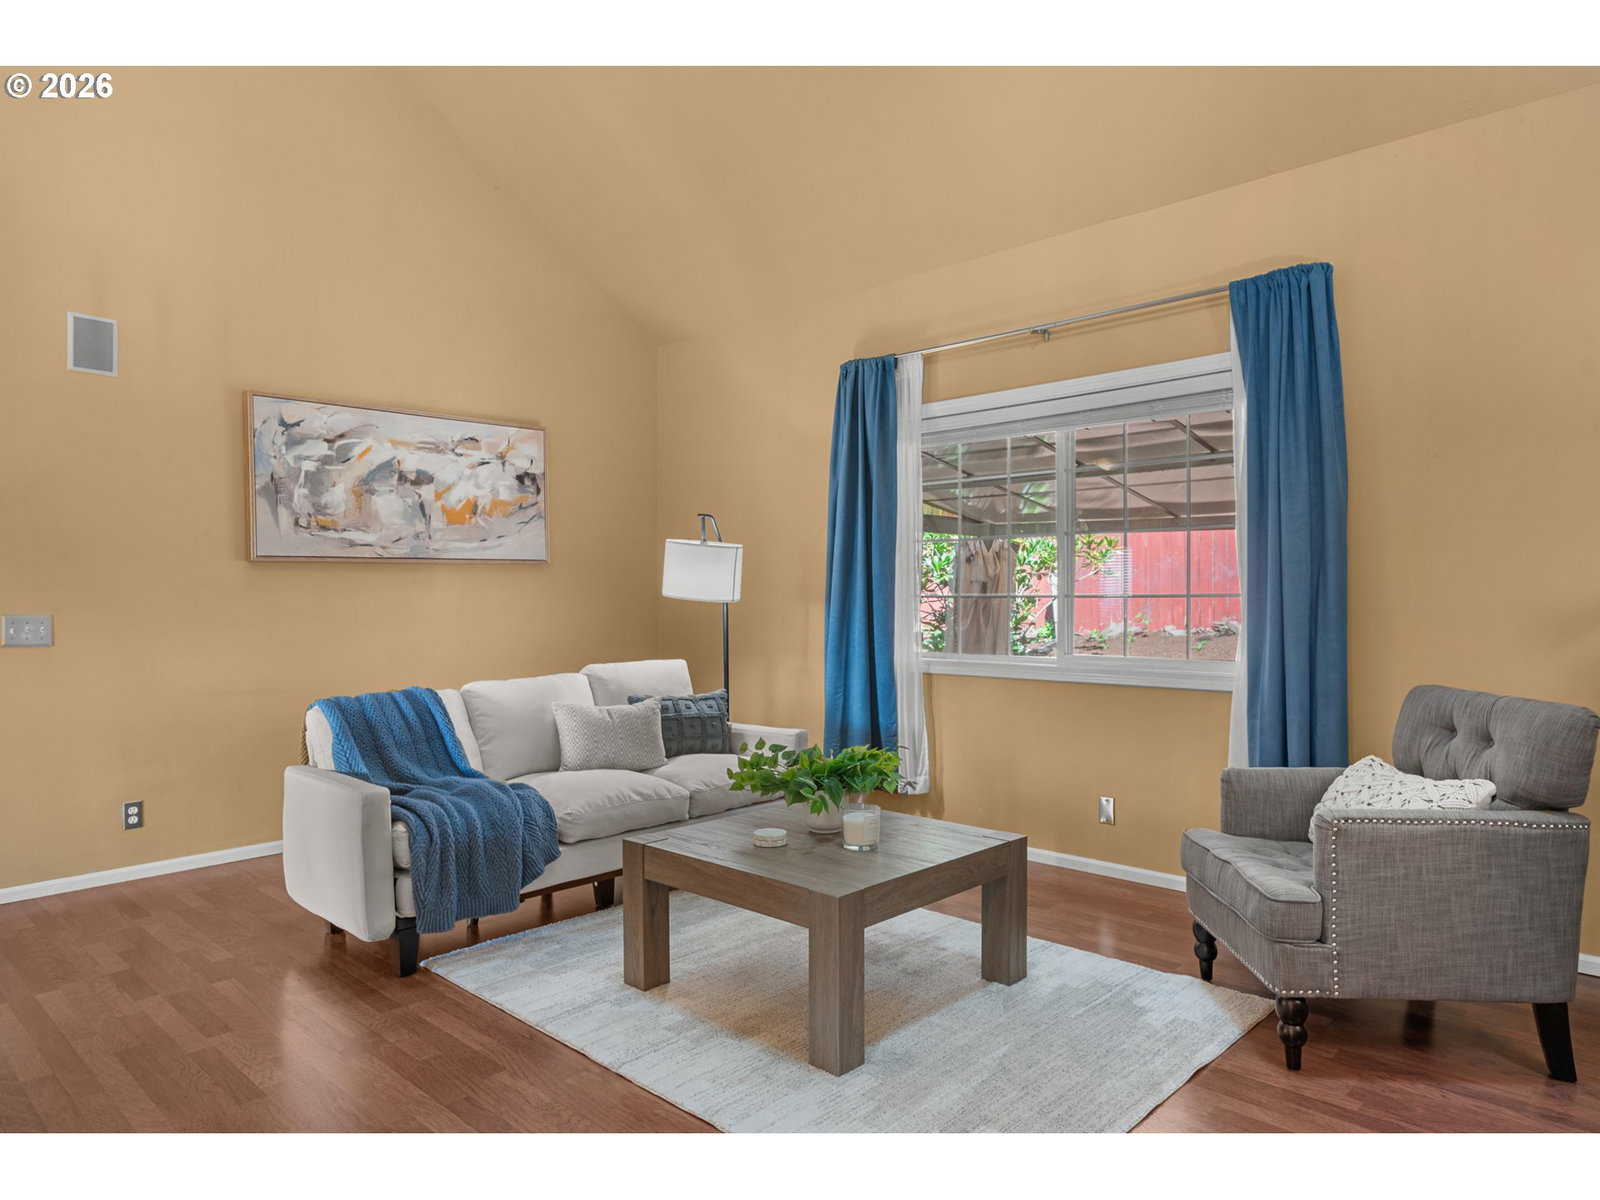
Call listing agent for info. STUNNING VIEWS, FLEXIBLE LIVING & PRIME SOUTH EUGENE LOCATION! Nestled in a desirable neighborhood just a hop, skip & a jump from Melvin Miller Park, this inviting home offers gorgeous expansive views from nearly every room. With a new roof in 2016, new HVAC system, and fresh exterior paint in August 2026, this home is ready for the next 20 years with you! Outdoor enthusiasts will appreciate nearby hiking trails & Hawkins Heights Park, while schools, Fred Meyer, restaurants & everyday conveniences are less than 5 minutes away. Enjoy your morning coffee from the timeless wrap-around covered porch while taking in beautiful coastal range views. The evenings bring unrivaled sunsets. Thoughtfully designed with great separation of space, the upper level features a spacious primary suite with walk-in closet & private bath complete with granite counters, dual sinks & walk-in shower, plus 2 additional bedrooms, including an extra-large bedroom with vaulted ceilings & walk-in closet. The main level offers plenty of room to gather with both a living room & family room, along with a formal dining room ideal for entertaining. The kitchen features granite counters, cooktop/oven, stainless steel appliances & pantry. An eye-catching U-shaped staircase with midway landing creates an impressive focal point, while skylights, ceiling fans & built-in bookcases add character & functionality throughout. Downstairs in the oversized garage with shop space, discover an enclosed bonus room offering endless possibilities for an office, crafting space, hobby room, gaming room or additional flex space. Fully fenced backyard provides room to relax, play & entertain. A wonderful combination of timeless charm, versatile living spaces, stunning views & an exceptional location! OPEN HOUSE Sunday, 8/30 @11AM-1PM
Additional Information
- Tax Amount
- $7,766
- Year Built
- 1992
- High School
- Churchill
- Elementary School
- McCornack
- Middle School
- Roosevelt
- Garage Spaces
- 2
- Garage Type
- Attached
- Acres
- 0.15
- Living Area
- 2,657
- Stories
- 3
- Property Type
- Single Family Residence
- Terms
- Cash, Conventional, FHA, VA Loan
- Master Bedroom Level
- Main
- Cooling Description
- Central Air
- Fuel Description
- Gas
- Heating Description
- Forced Air
- Hot Water Description
- Gas
- Exterior Description
- Wood Siding
- Roof Type
- Composition
- Sewer Description
- Public Sewer
- Style
- 2 Story, Colonial
- View
- City, Mountain(s), Valley
- Parking
- Driveway, On Street
- Parking Description
- Driveway, On Street
- Road Surface
- Paved
- Exterior Features
- Covered Patio, Deck, Fenced, Porch
- Interior Features
- Ceiling Fan(s), Garage Door Opener, Granite, High Ceilings, Laundry, Luxury Vinyl Plank, Plumbed For Central Vacuum, Vaulted Ceiling(s)
- Kitchen Appliances
- Cooktop, Dishwasher, Disposal, Granite, Pantry, Plumbed For Ice Maker, Range Hood, Stainless Steel Appliance(s)
Mortgage Calculator
Listing courtesy of Keller Williams The Cooley Real Estate Group.
 The content relating to real estate for sale on this site comes in part from the IDX program of the RMLS of Portland, Oregon. Real Estate listings held by brokerage firms other than this firm are marked with the RMLS logo, and detailed information about these properties include the name of the listing's broker. Listing content is copyright © 2026 RMLS of Portland, Oregon. All information provided is deemed reliable but is not guaranteed and should be independently verified. This content last updated on . Some properties which appear for sale on this web site may subsequently have sold or may no longer be available.